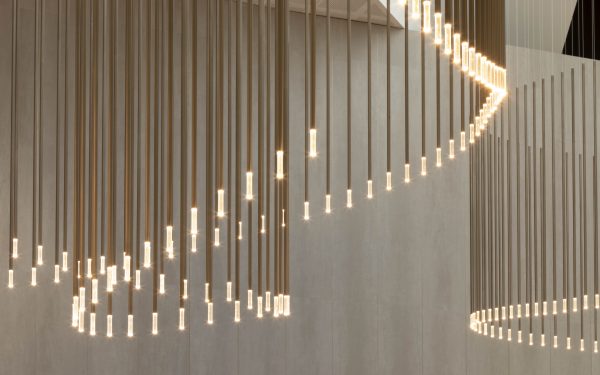
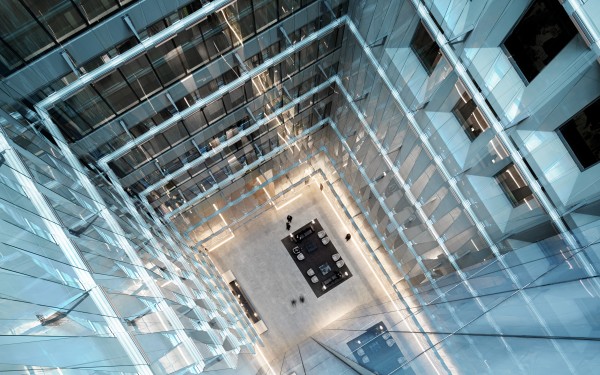
The lighting design for SFIDI is conceived as an integral part of the wellness journey, reinforcing the transition from high-intensity performance to restoration and recovery. At the entry, dynamic lighting, reflective surfaces and bold colour combine to create a strong visual presence within the Rialto Towers lobby, capturing attention and inviting visitors to step inside and explore.
Within the ground-floor fitness spaces, a darker, more energetic lighting approach complements the raw material palette of exposed concrete, blackened steel, reflective glass and perforated metal. Layered illumination and carefully integrated lighting elements support the functional requirements of the fitness environment while creating a sense of movement, energy and performance.
Ascending to the mezzanine, the lighting transitions to a warmer, softer and more ambient character. Gentle illumination complements the timber tones and softer material palette of the Pilates, sauna and recovery spaces, creating a calmer atmosphere that encourages relaxation and restoration.
Across the precinct, the lighting reinforces SFIDI’s intuitive spatial journey, using contrast, colour and changing levels of illumination to guide users through the experience—from activation and performance to quiet recovery—while supporting an inclusive and welcoming environment.
Client: SFIDI
Interior Design: Techne
Photography: Tom Blachford