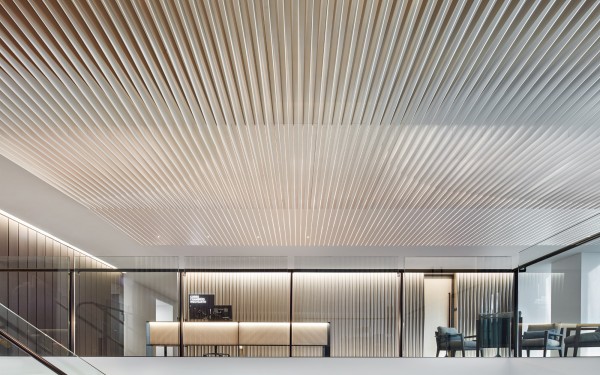
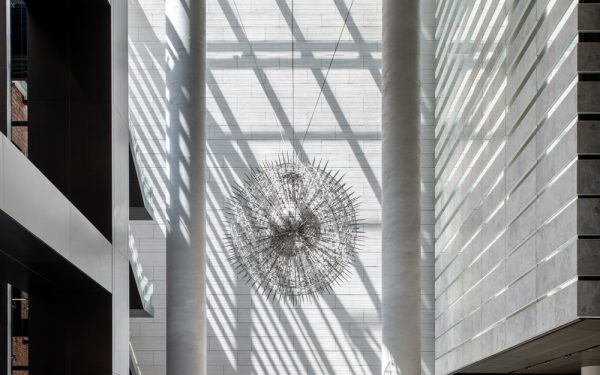
The brief required lighting that respected the building’s heritage character while providing a contemporary quality of light for a next-generation workplace lobby and hospitality offer. The ground plane had been altered over fifty years, and the renovation was restoring elements to their original condition while introducing entirely new pavilion structures. The lighting needed to appear as though it had always belonged.
The lobby lighting strategy began with the development of a bespoke grid derived from the existing mullion and column locations. The original lighting layout was ordered but inconsistent; the lobby volume had expanded since construction, and those inconsistencies had compounded. The grid was re-derived from first principles to achieve the discipline the original architecture demanded. It gave the new lighting the appearance of being part of the 1972 design, provided geometric consistency across the full lobby footprint and positioned ceiling luminaires to wash the lift core walls effectively.
General lighting is provided by flush, low-glare recessed downlights at 3000K with high colour rendering, set out on this grid in three beam angles deployed selectively according to task and surface distance. The luminaires are minimal in aperture and invisible from ground level, preserving the clean modernist ceiling plane, an approach that had to be approved by the heritage consultant. Recessed asymmetric wall washers, evenly spaced between grid lines at optimised throw distances, provide uniform illumination to the reinstated exfoliated granite on the lift cores. The consistency of the optical distribution was critical as the cores are the dominant vertical surfaces in the lobby, and the wall washing needed to reveal the stone’s texture without scalloping.
A key focus of the design was improving the way light interacted with the granite floors and bringing warmth to what is otherwise a cool material palette of black steel, glass and stone. The client has particularly valued this quality. The lower plane is activated through table lamps and floor lamps at seating clusters, and custom-fabricated linear sources concealed within the long communal tables. These luminous objects provide warmth and intimacy at human scale within the tall, open volume.
The new café pavilions presented a contrasting set of conditions. Folded steel roof forms create angled ceiling planes lined with timber battens, and the interiors needed warmth and intimacy appropriate to hospitality which was a deliberate counterpoint to the lobby’s precision. Adjustable spotlights are integrated within the batten ceiling, located between the folds of the ceiling or threaded through gaps between battens to maintain visual continuity. Concealed linear LED uplighting at the junction between walls and ceiling planes grazes across the timber, revealing its grain and rendering the ceiling as a luminous surface rather than relying on a conventional downlit approach. Additionally, period relevant articulated wall lights above booth seating provide directed task light create depth and a low warm glow at night.
The lighting throughout uses DALI dimming with multiple programmed scenes to support flexibility across the day, which ranges from full daytime operation supported by daylight through the extensive perimeter glazing, to an intimate evening hospitality mode in the pavilions where the uplight and booth lighting become dominant.
Energy performance was a central priority. Through careful luminaire selection, the layered approach to light distribution, and a commitment to minimising installed load, the design achieves an installed lighting power density of approximately 20% of the available NCC Section J allowance, contributing directly to the client’s NABERS targets for the building. Long-life luminaires rated to L90 were specified where feasible, reducing both maintenance frequency and lifecycle energy impacts.
The aspect of this project we value most is the discipline of restraint. The lighting grid, derived from the building’s own structural logic, means the new lighting reads as integral to the architecture rather than applied to it. The luminaires disappear; the surfaces they illuminate are what the occupant experiences. The transition from lobby to pavilion, from granite and steel to timber and warmth, is mediated through lighting character rather than lighting quantity. That these two conditions coexist within a single ground-plane composition is something the lighting plays a significant role in achieving.
Architect & Interior Designer: Bates Smart
Photographer: Gavin Green