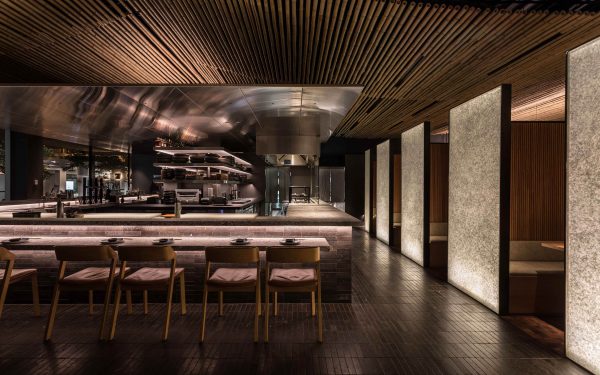
The lighting concept was structured around three pillars: Intimacy, Translucency, and Colour. These operate as complementary layers rather than separate strategies, and together they give each zone its distinct character while binding the venue into a cohesive whole.
Intimacy is established through low, warm, focused light that privileges the direct personal experience with food and people. General architectural lighting sits at 2700K, with decorative elements pushed to warmer tones where possible, creating a warm, low-level glow. Rather than flooding the double-height volume with ambient light, the design deliberately suppresses ceiling illumination across much of the restaurant, letting the high ceilings recede and directing attention to the occupied lower zone. The resulting contrast between lighter and darker areas creates visual depth and a sense of discovery as guests move through the space.
Translucency emerged from the architectural palette of glass bricks, resin panels, and backlit joinery. Working with these materials correctly was one of the project’s most significant challenges. Multiple workshops and prototype tests were required to understand how each translucent element transmitted, scattered, and coloured the light passing through it, and to find the right integration detail for each condition. The glass brick facade, for instance, needed to read as a distinct glow from Exhibition Street while maintaining visual privacy for booth seating. The integration of lighting to translucent joinery panels around banquettes and low bar walls produces a soft, self-luminous quality at the occupant’s eye level and below, grounding the perceived light source near the body rather than overhead.
Colour is deployed as a deliberate counterpoint to the warm white base. Coloured uplight washes the exposed concrete ceiling structure, transforming an otherwise raw industrial surface into an atmospheric canopy, and the concrete’s irregular texture scatters the coloured light diffusely. The colours, drawn from the bold reds, pinks, and blues of the interior palette, amplify the venue’s energy without competing with the warm, focused light at table level. In Plum and along the bathrooms, immersive coloured light marks experiential thresholds, deepening the sense of arrival into a private space, while also balancing appropriate rendering of faces and food by mixing white into the effect.
The suspended linear track system in the main dining room uses a compact form factor with a custom metallic finish, maintaining visual restraint against the exposed concrete ceiling while delivering both accent and general illumination. Backlit bar shelving and integrated shelf lighting in the front bar round out the layered approach, each element calibrated to support the visual hierarchy rather than assert itself.
A DALI lighting control system manages scenes across all zones. Intensity and colour shift throughout the day: business lunches run at slightly elevated levels with a more restrained colour palette, while late-night service drops the white light further and brings the colour elements forward to produce something more dynamic and intimate. This flexibility allows the venue to operate across its full range of use without physical reconfiguration.
Architecture and Interior Design by Techne
Photography by Tom Blachford