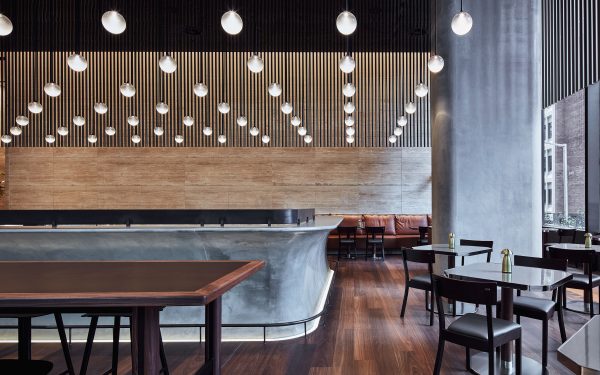
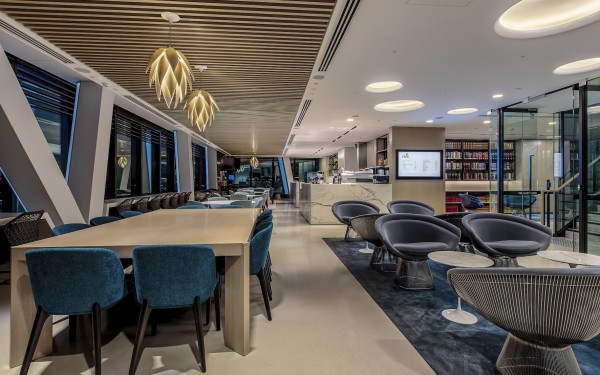
The core design objective was to move away from the traditional corporate vernacular and deliver a sophisticated ‘penthouse’; and
luxury hotel aesthetic. The spaces needed to feel warm, inviting, and highly resolved. Crucially, the lighting design was tasked with celebrating the rich textures and premium finishes of the interior architecture, demanding a highly integrated approach.
Adapting the ambitious design vision to the realities of the existing building presented a significant technical challenge. Condensed ceiling heights restricted the use of standard ceiling recessed fixtures. This constraint required us to completely rethink and adapt our typical lighting details to ensure the ceiling plane remained clean, minimal, and unobtrusive, without compromising on optimal workspace illumination.
The Corrs Melbourne office is a harmonious integrated design. By responding creatively to spatial constraints and designing multi-functional custom fixtures, the lighting design elegantly recedes to let the interior finishes shine, while successfully delivering the warm, luxurious, and highly resolved environment the client envisioned.
Client: Corrs Chambers Westgarth
Interior Designer: Bates Smart
Photography: Rohan Venn